
Prepare to be impressed!! Extensive Rehab in prestigious Windings of Ferson Creek... Custom Built Home hosts numerous unique details providing all the charm and character you have been searching for with the modern touches that make for a beautiful and impressive impression! Hardwood Cherry Floors throughout the main level living space highlight the large kitchen and entertaining area as well as the formal living room, cozy sunken family room with gas fireplace, and dining room. The first floor bedroom and full bathroom are perfect for guests or even that in-law arrangement providing separation and privacy. The newly finished and remodeled basement provides tons of extra space for all the storage needs you can imagine, coupled with entertaining space and even an easily modified option for an additional bedroom! Head upstairs through the remodeled open staircase to find a bright and airy loft area perfect for your home office along with 2 spacious bedrooms and full bathrooms all adorned with new (2019) hardwood flooring. The enormous master suite boats a huge space which easily accommodates your sleeping space PLUS a generously sized sitting area... all wrapping around to the GIANT master en-suite bathroom complete with separate soaker tub and shower. The large walk in closet completes the space to provide all the room you could ever dream of! In addition, this home provides gorgeous serene views from the floating balcony off the Master Suite, Plus an oversized deck off the back off the house accessible from both the kitchen and dining room areas. Come check out the Hidden Gem in the Windings of Ferson Creek before it slips through your fingers!!

Baird & Warner Ivan Markov 630.370.5550
Property Details
Feature Descriptions
Schools
Disclaimer: The accuracy of all information regardless of source, including but not limited to square footage and lot size, is deemed reliable but not guaranteed nor warranted and should be personally verified through personal inspection by and/or with the appropriate professionals.
Location
See details and scored characteristics about this location.Select a format below, new window will open and will prompt you to print.


AWARD WINNING SERVICES


GLOBAL REACH & HOME INSURANCE




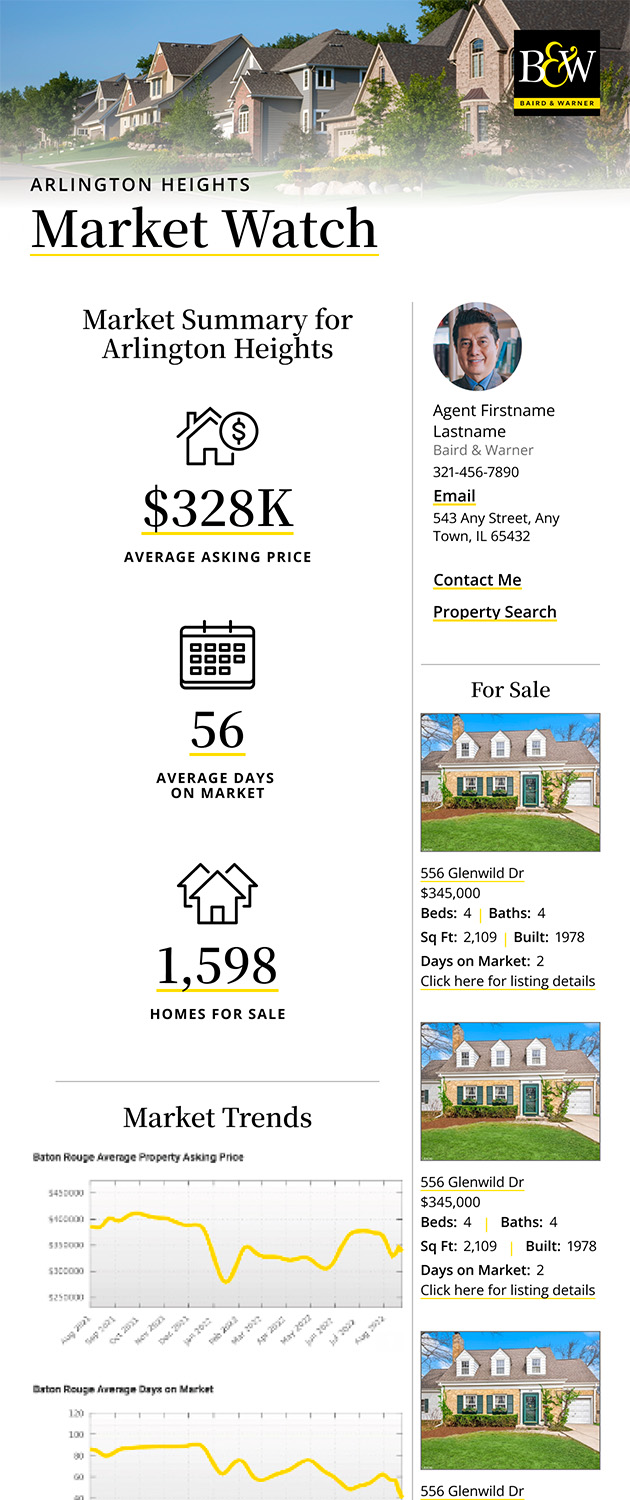
Market Report
Sign up today to stay updated on what’s happening in your local real estate market.