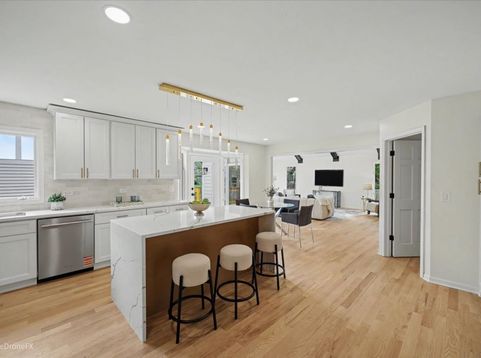
2726 Seiler Drive Naperville, IL 60565
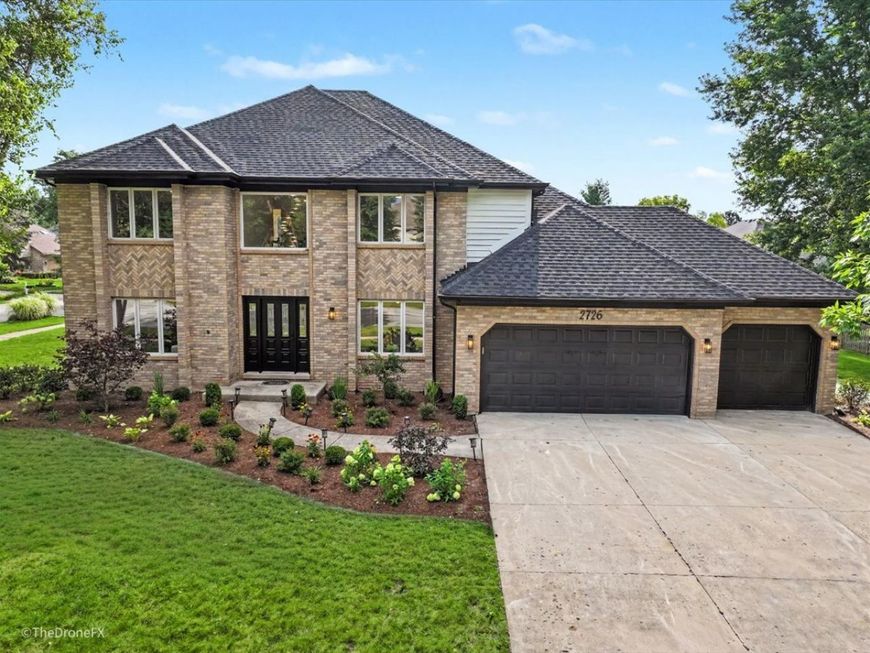
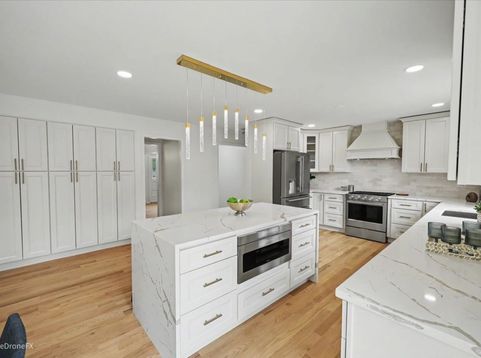
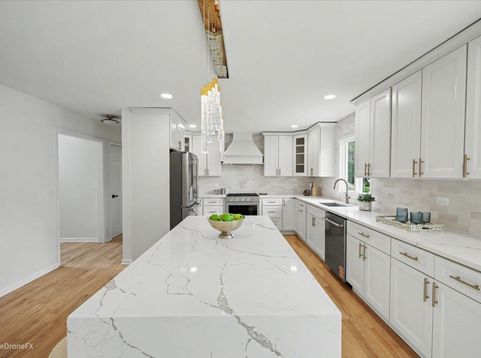
A rare opportunity to own a completely transformed home in one of Naperville's most desirable neighborhoods. Welcome to 2726 Seiler Drive, where timeless design, modern luxury, and exceptional craftsmanship come together in this stunning 6-bedroom, 4-full-bath residence in sought-after Knoch Knolls. Situated on a beautifully landscaped corner lot, this move-in-ready home offers the perfect balance of elegance, comfort, and functionality designed for today's lifestyle. Step inside and experience a thoughtfully redesigned interior featuring solid hardwood flooring throughout the first and second levels, designer lighting, and an impressive vaulted great room with exposed beams and a dramatic floor-to-ceiling brick fireplace. The spacious living and dining areas provide the perfect setting for both everyday living and entertaining. The completely renovated kitchen serves as the centerpiece of the home, showcasing custom white cabinetry, elegant quartz countertops, an oversized waterfall island, and brand-new stainless steel appliances. Designed with both style and function in mind, this kitchen offers the perfect space for family gatherings and entertaining guests. A main-level bedroom and full bathroom provide exceptional flexibility for guests, extended family, or a private home office. The upper level features four generously sized bedrooms and two full bathrooms, including a spectacular primary suite designed as a private retreat. The spa-inspired primary bathroom features dual vanities, a freestanding soaking tub, designer tile, vaulted ceilings, and an expansive double shower, creating a luxurious everyday escape. The fully finished basement offers an incredible extension of the living space with a large recreation area, custom wet bar with seating, dedicated cinema/media room, gym or flex space, sixth bedroom, and a full bathroom featuring a luxury steam shower. This versatile lower level is perfect for entertaining, relaxing, working out, or hosting overnight guests. Extensive 2026 renovations and improvements include a brand-new roof, new deck, fully renovated kitchen with new stainless steel appliances, renovated bathrooms, solid hardwood flooring throughout the first and second levels, fresh interior and exterior paint, updated designer lighting, new washer and dryer, new garage door opener, epoxy garage flooring, and refreshed landscaping. The furnace, central air conditioning, and water heater were replaced in 2025, providing additional comfort and peace of mind. Located within walking distance of Spring Brook Elementary and close to parks, walking trails, shopping, dining, and everyday conveniences, this exceptional Knoch Knolls residence offers the perfect combination of location, luxury, and lifestyle.

Baird & Warner Ivan Markov Agent Cell: 630.370.5550 Email
Property Details
Amenities
Feature Descriptions
Room Information
Schools
Disclaimer: The accuracy of all information regardless of source, including but not limited to square footage and lot size, is deemed reliable but not guaranteed nor warranted and should be personally verified through personal inspection by and/or with the appropriate professionals.
Location
See details and scored characteristics about this location.



Listing Office: eXp Realty
Listing Office Phone: 888-574-9405

Member Participants (and their affiliated licensees, if applicable) shall indicate on their websites that IDX information is provided exclusively for consumers’ personal non-commercial use, that it may not be used for any purpose other than to identify prospective properties consumers may be interested in purchasing, that the data is deemed reliable but is not guaranteed by MLS GRID, and that the use of the MLS GRID Data may be subject to an end user license agreement prescribed by the Member Participant’s applicable MLS if any and as amended from time to time. MLS GRID may, at its discretion, require use of other disclaimers as necessary to protect Member Participant, and/or their MLS from liability.
Based on information submitted to the MLS GRID. All data is obtained from various sources and may not have been verified by broker or MLS GRID. Supplied Open House Information is subject to change without notice. All information should be independently reviewed and verified for accuracy. Properties may or may not be listed by the office/agent presenting the information.
Select a format below, new window will open and will prompt you to print.


AWARD WINNING SERVICES


GLOBAL REACH & HOME INSURANCE



Market Report
Sign up today to stay updated on what’s happening in your local real estate market.