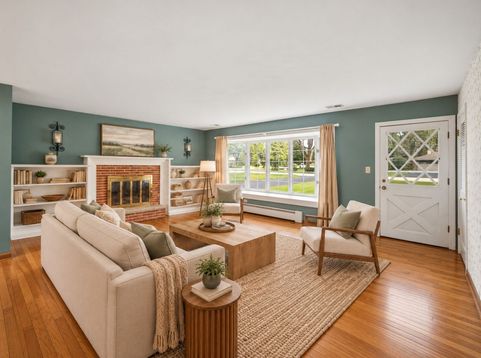
207 Tully Place Prospect Heights, IL 60070
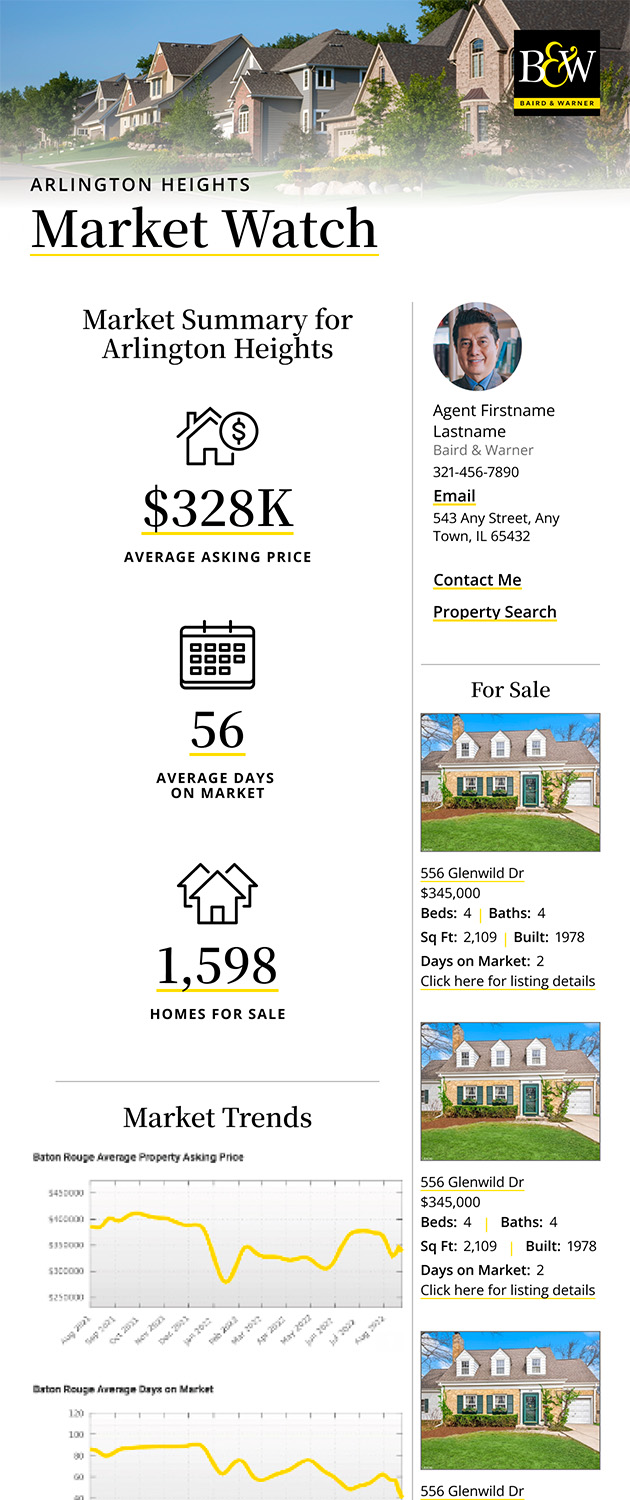
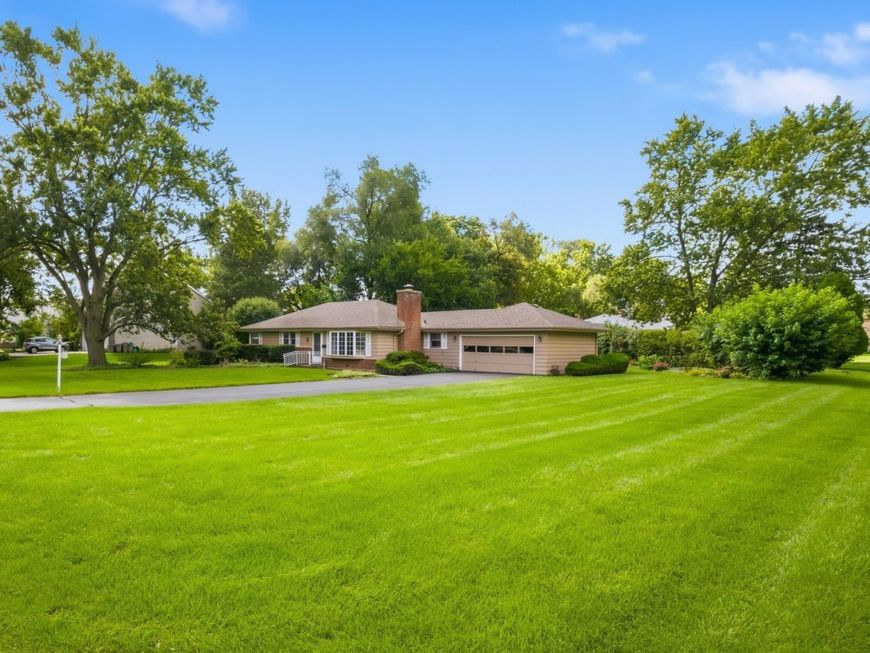
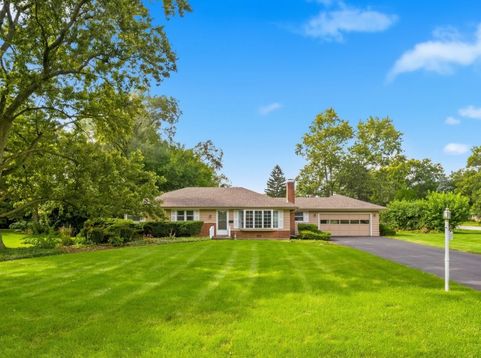
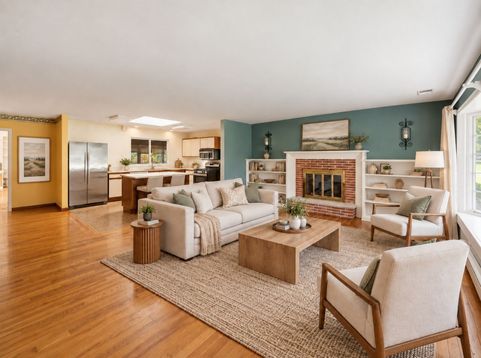
For the first time in more than 60 years, this Prospect Heights ranch is ready for its next chapter. Set on nearly half an acre in the Hersey High School district, the property sits within a quiet pocket of dead-end streets while remaining close to everyday essentials, with grocery shopping and Randhurst Village within walking distance. The single-story home offers 3 bedrooms, 1.1 baths, generous living and dining areas, a bright sunroom, and a large screened porch overlooking the yard. A newer roof and hot water heater provide a solid starting point. This is the kind of opportunity that is increasingly hard to find. The home has not been remodeled to someone else's taste or stripped of its potential. It has been lived in, cared for, and held by the same family for generations. The next owner can update the existing footprint, open and reimagine the interior, expand the ranch, or use the exceptional lot as the starting point for something entirely new. Homes like this are rare not because they are perfect, but because they offer something more valuable: space, flexibility, and the chance to create something personal. After more than six decades of holidays, dinners, summers, and ordinary days that became part of a family's history, it is time for a new owner to make this home their own. Offered As-Is.

Baird & Warner Ivan Markov Agent Cell: 630.370.5550 Email
Property Details
Feature Descriptions
Room Information
Schools
Disclaimer: The accuracy of all information regardless of source, including but not limited to square footage and lot size, is deemed reliable but not guaranteed nor warranted and should be personally verified through personal inspection by and/or with the appropriate professionals.
Location
See details and scored characteristics about this location.



Listing Office: eXp Realty
Listing Office Phone: 888-574-9405

Member Participants (and their affiliated licensees, if applicable) shall indicate on their websites that IDX information is provided exclusively for consumers’ personal non-commercial use, that it may not be used for any purpose other than to identify prospective properties consumers may be interested in purchasing, that the data is deemed reliable but is not guaranteed by MLS GRID, and that the use of the MLS GRID Data may be subject to an end user license agreement prescribed by the Member Participant’s applicable MLS if any and as amended from time to time. MLS GRID may, at its discretion, require use of other disclaimers as necessary to protect Member Participant, and/or their MLS from liability.
Based on information submitted to the MLS GRID. All data is obtained from various sources and may not have been verified by broker or MLS GRID. Supplied Open House Information is subject to change without notice. All information should be independently reviewed and verified for accuracy. Properties may or may not be listed by the office/agent presenting the information.
Select a format below, new window will open and will prompt you to print.


AWARD WINNING SERVICES


GLOBAL REACH & HOME INSURANCE



Market Report
Sign up today to stay updated on what’s happening in your local real estate market.