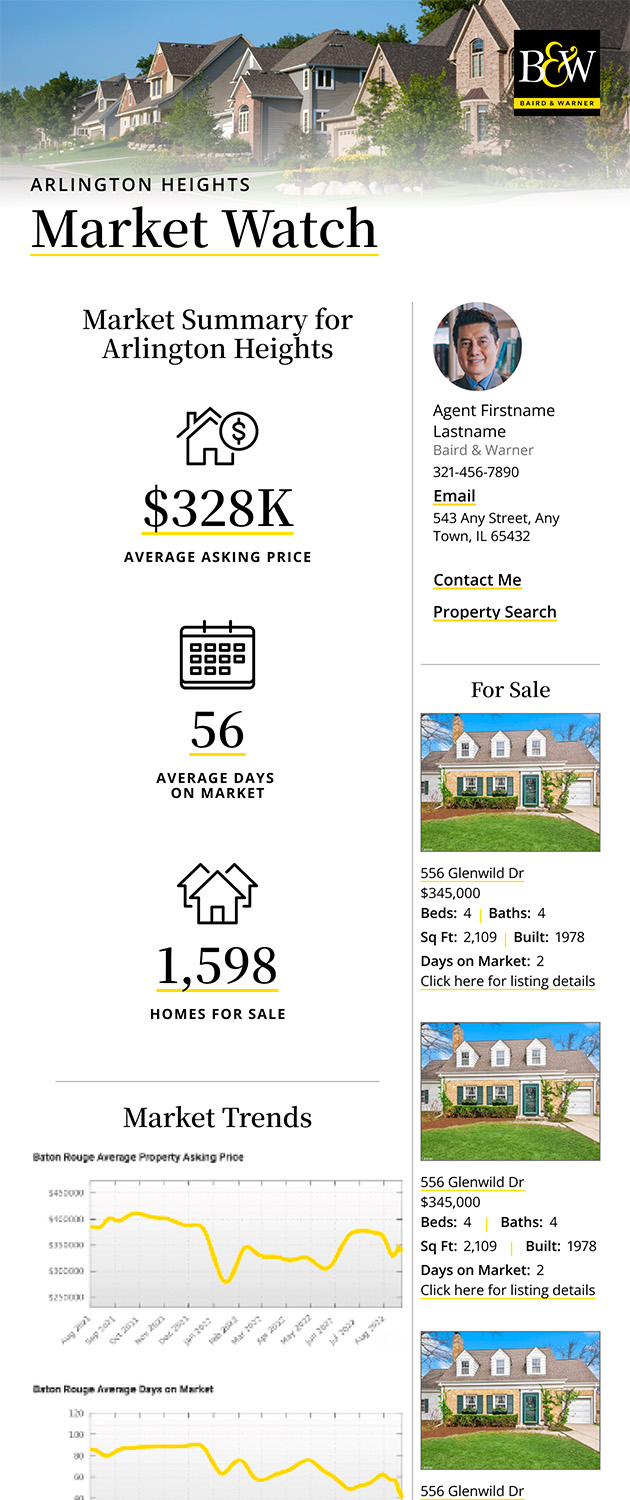
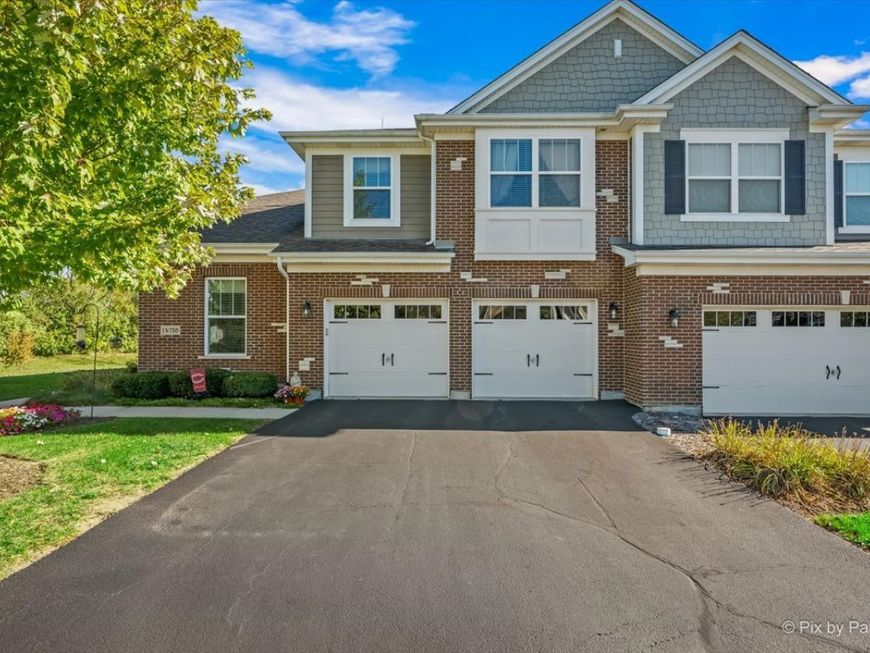
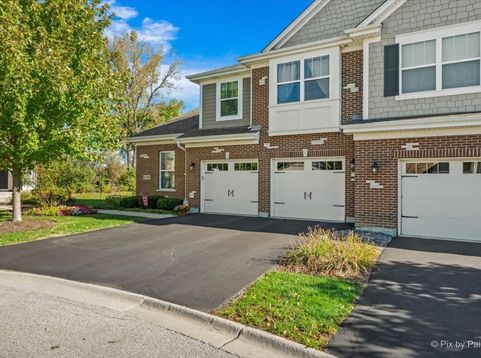
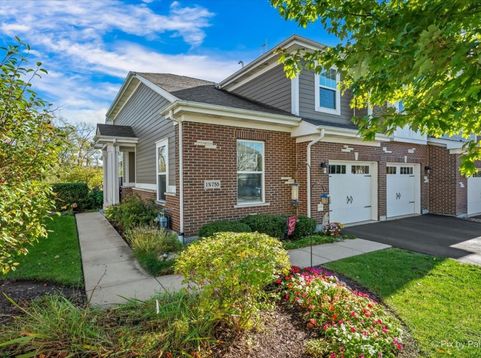
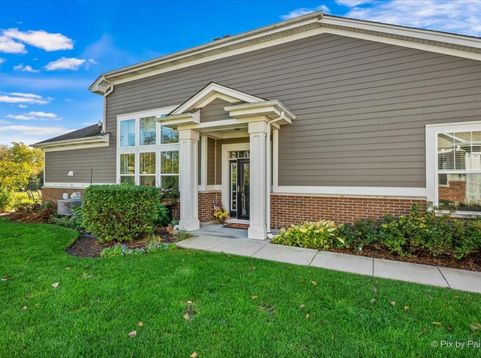
1n755 Redbud Lane Winfield, IL 60190
LOCATION LOCATION LOCATION! This Rare Dearborn with a First Floor Master Bedroom backs up to the open area and walking path! The 2-story foyer and great room opens to a wall of windows bringing natural sun into your home. First floor master suite boasts 10' ceilings and private master bath with large walk in shower, Dual Vanity, Huge Walk in Closet . The open concept of the Great Room and Kitchen allows you to be with your guest while entertaining.Great Room with hardwood Laminate Flooring, Ceiling Fan, Oak railings up staircase and across upper Loft and Landing, Custom 2 story Designer Motorized Drapery ~ Kitchen features Stainless Steel Sink, SS Appliances, Quartz Countertops, Upgraded Cabinetry, tiled backsplash, recessed lighting ,Island, Hardwood Laminate Flooring ~ Upstairs features a bedroom, home office (2nd Bedroom), full bath and spacious open loft, perfect for a 2nd floor family room. First Floor Den with Ceiling Fan and hardwood Laminate Flooring ~ First Floor Laundry with Washer and Dryer and utility sink ~ 2 Car attached garage with custom steel overhead shelving, Industrial Grade Opoxy Flooring ~ Custom window Treatments throughout ~ White Doors and Trim ~ Ceiling Fans in all Bedrooms, Loft, Office ~ Motion sensor lighting in Laundry room and Garage ~ All Rooms professionally Decorated and Painted ~ Hard Drain to downspout with pop ups in yard ~ Professionally Landscaped Yard ~ Concrete and Paver Patio off Kitchen ~ Premium Lot!! Quick possession possible !

Baird & Warner Ivan Markov Agent Cell: 630.370.5550 Email
Property Details
Amenities
Feature Descriptions
Room Information
Schools
Disclaimer: The accuracy of all information regardless of source, including but not limited to square footage and lot size, is deemed reliable but not guaranteed nor warranted and should be personally verified through personal inspection by and/or with the appropriate professionals.
Location
See details and scored characteristics about this location.


Listing Office: HomeSmart Connect LLC
Listing Office Phone: 847-495-5000

Member Participants (and their affiliated licensees, if applicable) shall indicate on their websites that IDX information is provided exclusively for consumers’ personal non-commercial use, that it may not be used for any purpose other than to identify prospective properties consumers may be interested in purchasing, that the data is deemed reliable but is not guaranteed by MLS GRID, and that the use of the MLS GRID Data may be subject to an end user license agreement prescribed by the Member Participant’s applicable MLS if any and as amended from time to time. MLS GRID may, at its discretion, require use of other disclaimers as necessary to protect Member Participant, and/or their MLS from liability.
Based on information submitted to the MLS GRID. All data is obtained from various sources and may not have been verified by broker or MLS GRID. Supplied Open House Information is subject to change without notice. All information should be independently reviewed and verified for accuracy. Properties may or may not be listed by the office/agent presenting the information.
Select a format below, new window will open and will prompt you to print.


AWARD WINNING SERVICES


GLOBAL REACH & HOME INSURANCE



Market Report
Sign up today to stay updated on what’s happening in your local real estate market.