
Popular Drury model known for its open and functional floor plan! Enjoy peaceful views with no homes behind-this home backs to a beautiful wooded area and pond, offering a private, nature-filled setting where you can relax on the patio and watch deer pass by. The kitchen features upgraded maple cabinets with crown molding, a stylish backsplash, stainless steel appliances, and a skylight that fills the space with natural light. A separate eating area provides the perfect spot for a small table, while the adjacent dining area off the living room enhances the home's versatile layout. The spacious Owner's Suite includes a bay window, ceiling fan, and double doors leading to a private bath with a walk-in shower, double sinks, linen closet, and a large walk-in closet. The second bedroom offers convenient access to the hall bath with a direct entry door. A den with hardwood floors provides flexible space for an office or sitting area. Additional features include a laundry room with washer, dryer, and utility sink, as well as a 2-car garage equipped with storage racks (refrigerator excluded). Recent updates include: roof (2017), new garage door (2022), washer (2022), new carpet (2023), hot water heater (2025), and upgraded light fixtures. Ice maker is not operational and will be conveyed as-is.

Baird & Warner Ivan Markov 630.370.5550
Property Details
Amenities
Feature Descriptions
Schools
Disclaimer: The accuracy of all information regardless of source, including but not limited to square footage and lot size, is deemed reliable but not guaranteed nor warranted and should be personally verified through personal inspection by and/or with the appropriate professionals.
Location
See details and scored characteristics about this location.Select a format below, new window will open and will prompt you to print.


AWARD WINNING SERVICES


GLOBAL REACH & HOME INSURANCE




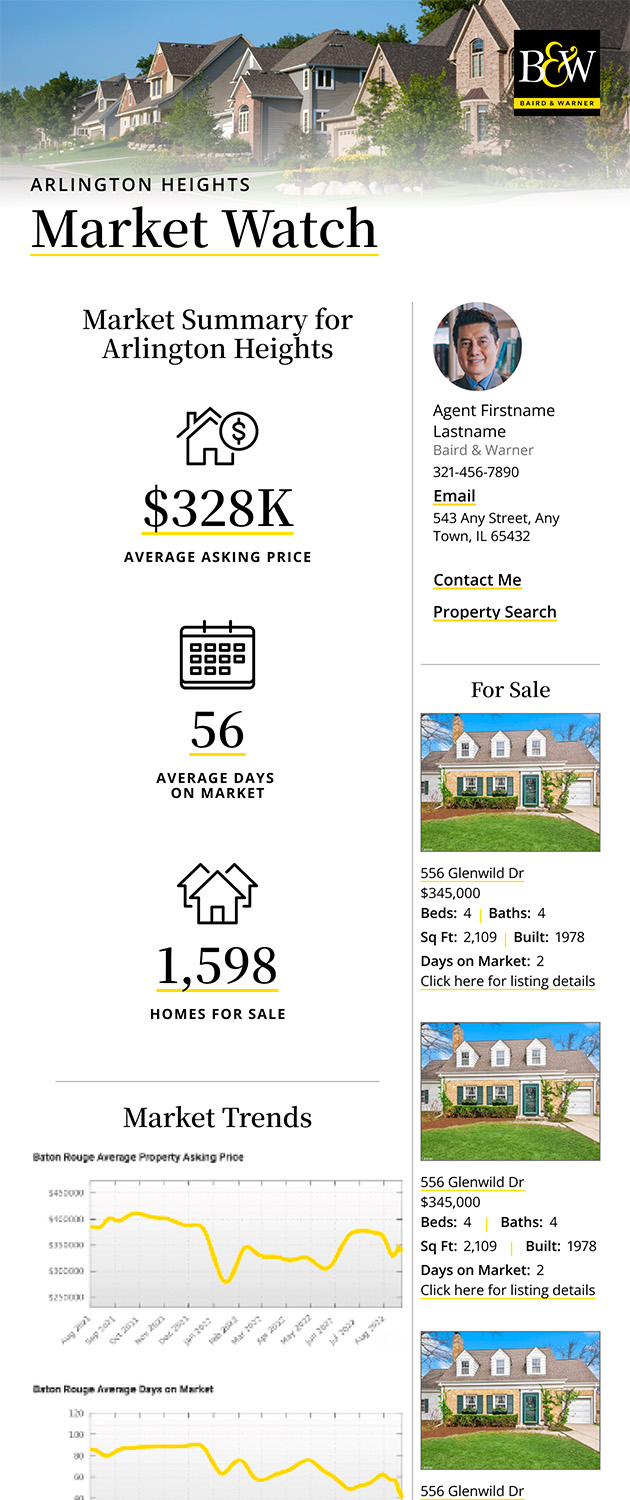
Market Report
Sign up today to stay updated on what’s happening in your local real estate market.