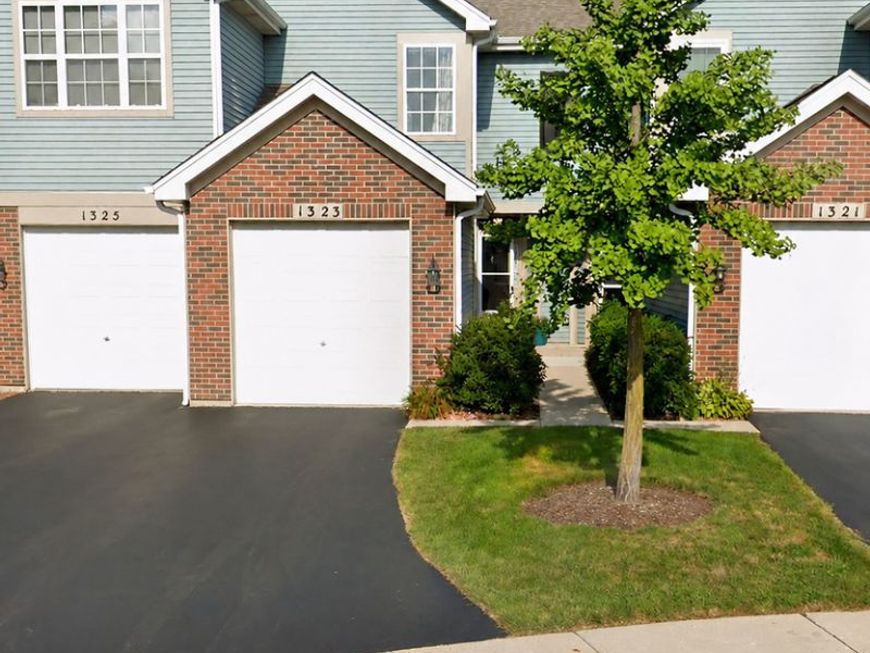


1323 Providence Circle Elgin, IL 60120
Ready to live in highly desirable Cobblers Crossing?! This is your chance! This two-story townhome is ready to be yours and has all of the updates already completed! Your kitchen hosts white cabinets, neutral counters and flooring, a new refrigerator, separate eating area and convenient access to your attached 1 car garage! Tall ceilings and a generous amount of natural light carry you throughout this main level that also holds your powder room, main dining area, and living room which also features direct access to your beautiful backyard! Upstairs you will find a spacious primary suite with double closets, vaulted ceiling and access to the shared updated full bathroom with a tub/shower combo. List of upgrades includes: New windows, new carpeting, new refrigerator, freshly painted kitchen cabinets, new washer + dryer (conveniently located on the second floor!), new water heater, newer AC + furnace, newer garage opener, plus the HOA replaced roof, siding and driveway in 2022! Attached 1 car garage plus ample guest parking! Pet friendly. This is one you won't want to miss!

Baird & Warner Ivan Markov 630.370.5550 Email
Property Details
Feature Descriptions
Schools
Disclaimer: The accuracy of all information regardless of source, including but not limited to square footage and lot size, is deemed reliable but not guaranteed nor warranted and should be personally verified through personal inspection by and/or with the appropriate professionals.
Location
See details and scored characteristics about this location.


Select a format below, new window will open and will prompt you to print.


AWARD WINNING SERVICES


GLOBAL REACH & HOME INSURANCE



Market Report
Sign up today to stay updated on what’s happening in your local real estate market.