
1413 Meyer Court Plainfield, IL 60586
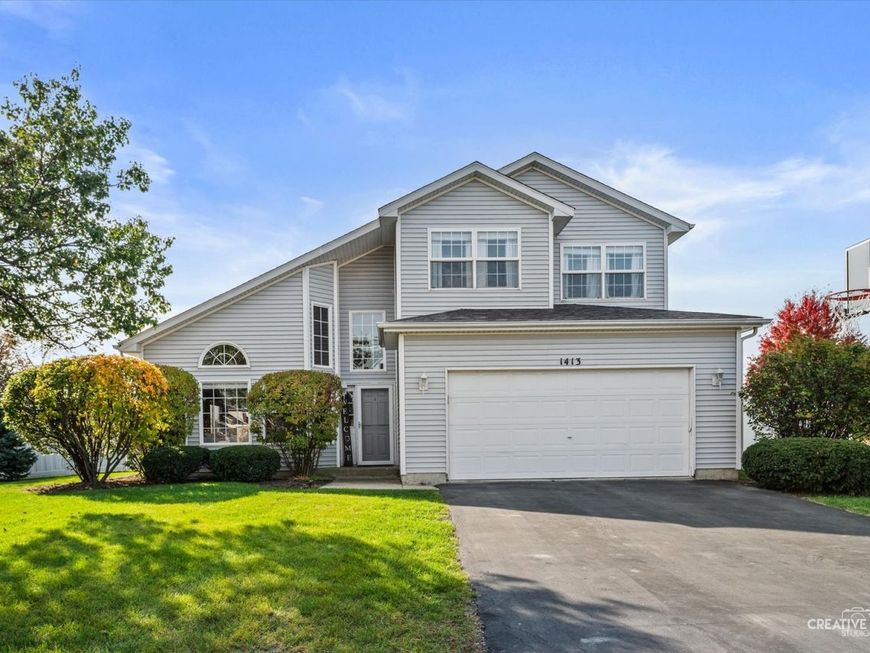
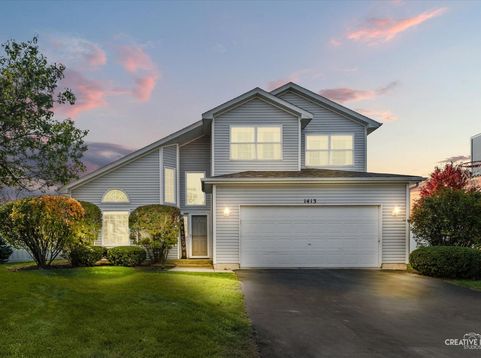
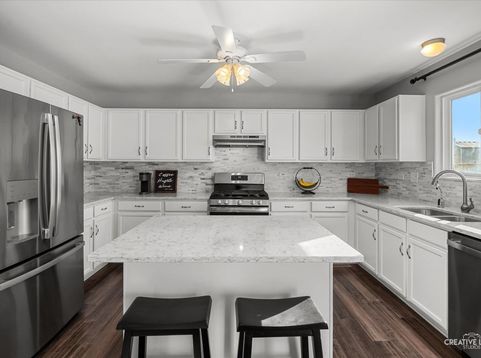
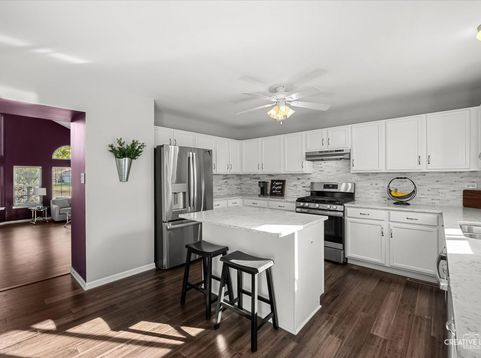
Lovely home in the highly sought-after Eagle Ridge subdivision. Tucked on a quiet cul-de-sac, this beautifully maintained, north-facing home welcomes you with a dramatic two-story foyer, soaring vaulted ceilings, and rich bamboo flooring. A formal living / dining room offers an inviting setting for entertaining, while the open-concept family room, kitchen, and breakfast area create a spacious heart of the home with plenty of room to gather. The expansive kitchen features abundant cabinets, an island with seating and is complemented by elegant white quartz countertops. Upstairs, you'll find two generously sized bedrooms and a spacious primary suite with an en-suite bath and walk-in closet. A flexible bonus room just off the primary bedroom offers options for a home office, workout room, or fourth bedroom. The unfinished basement is a blank canvas ready for your design ideas. Conveniently located near schools, shopping, restaurants, and everyday amenities, this home offers space, flexibility, and a sought-after neighborhood setting. Multiple Offers Received. Highest and Best Offers Due by 5pm on 11/17/26.

Baird & Warner Ivan Markov 630.370.5550 Email
Property Details
Feature Descriptions
Room Information
Schools
Disclaimer: The accuracy of all information regardless of source, including but not limited to square footage and lot size, is deemed reliable but not guaranteed nor warranted and should be personally verified through personal inspection by and/or with the appropriate professionals.
Location
See details and scored characteristics about this location.


Select a format below, new window will open and will prompt you to print.


AWARD WINNING SERVICES


GLOBAL REACH & HOME INSURANCE



Market Report
Sign up today to stay updated on what’s happening in your local real estate market.